











339 Cook Street, Denver, CO 80206
339 Cook Street, Denver, CO 80206Basics
Description
-
Description:
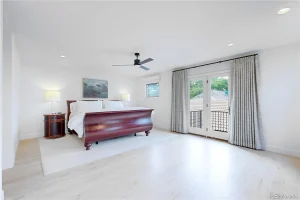
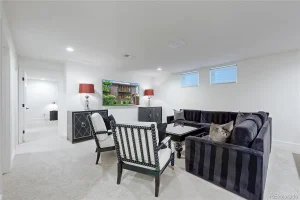
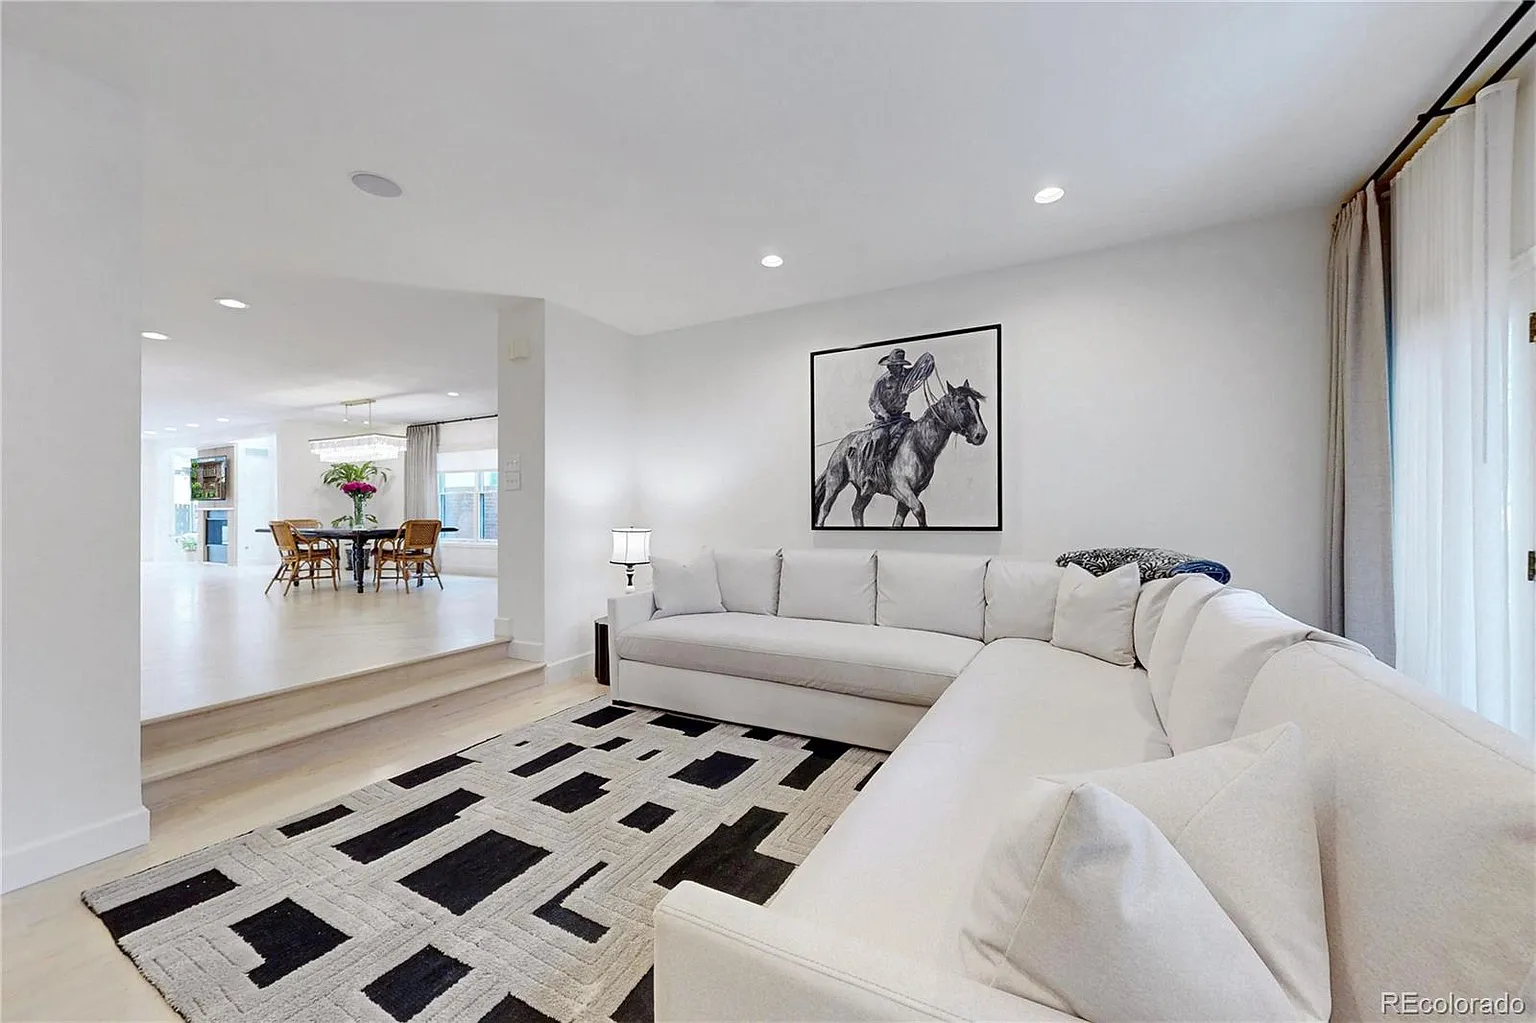
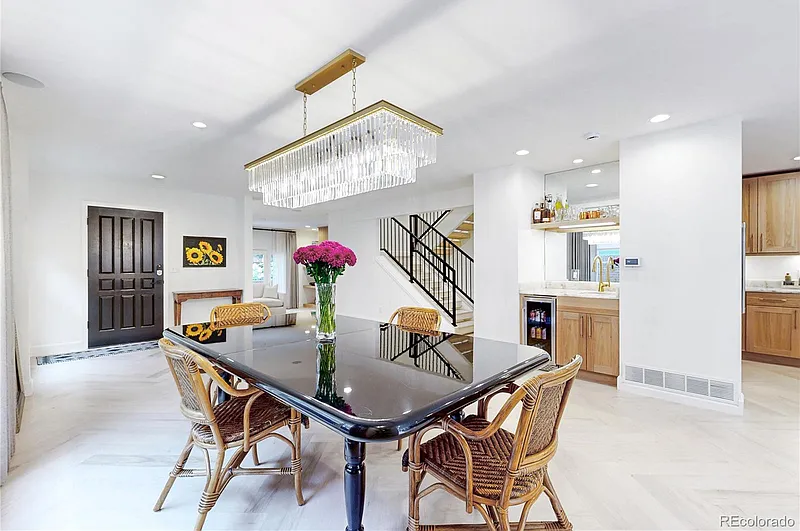
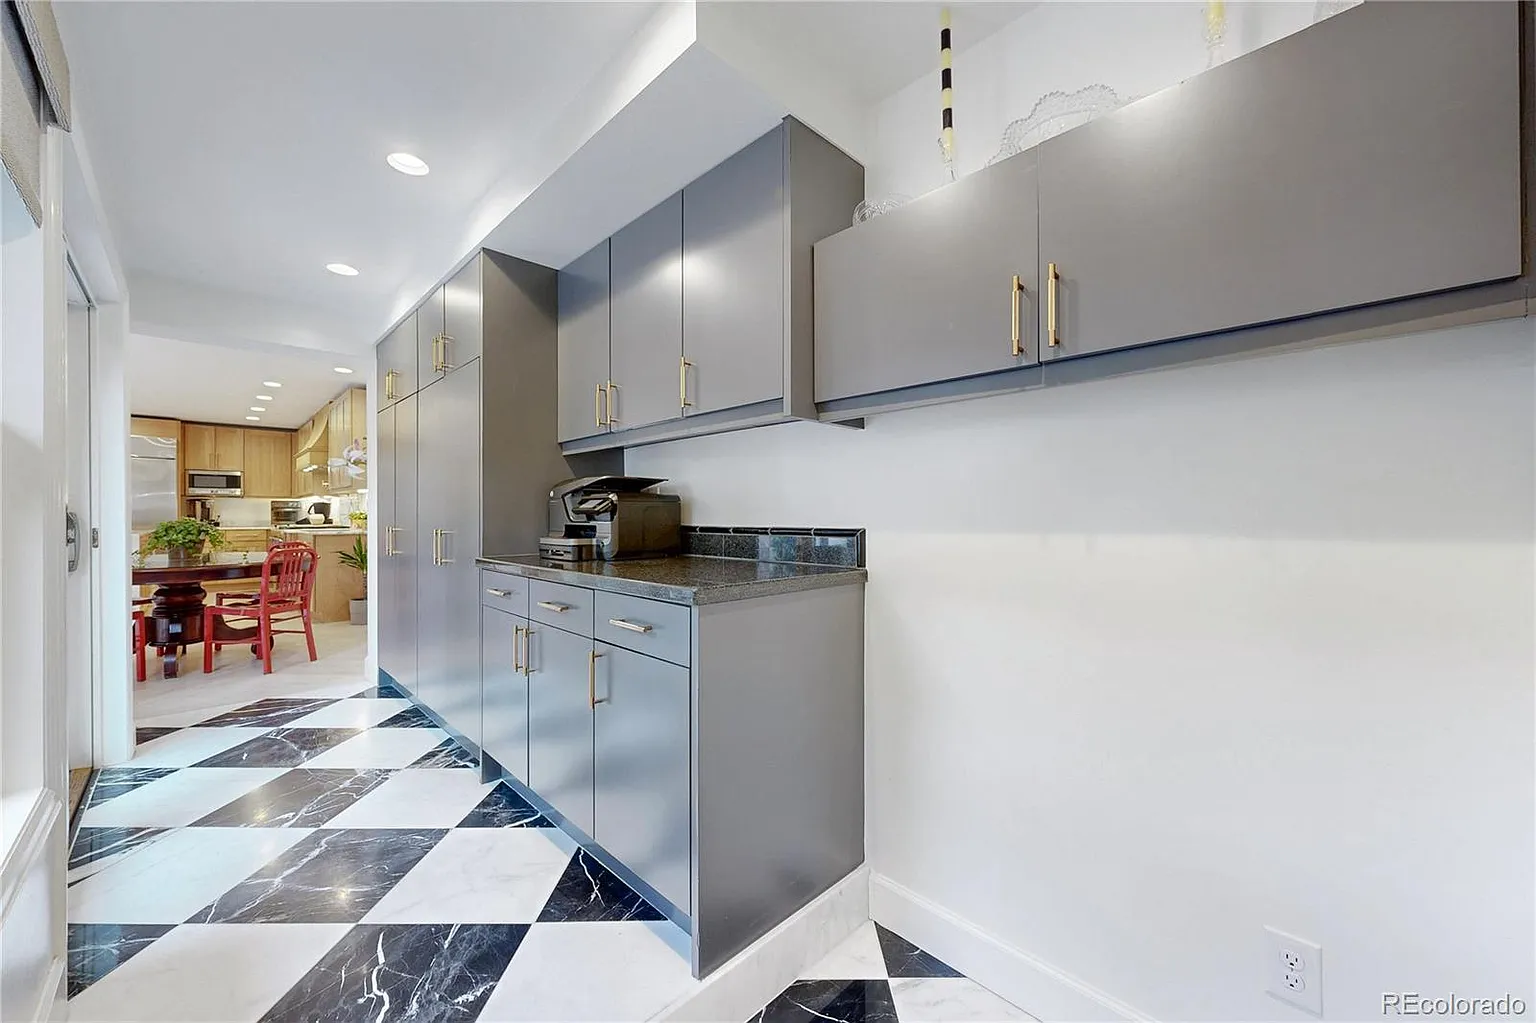
Tucked into one of Cherry Creek North's most sought-after blocks, this beautifully remodeled townhome invites you to slow down and settle in. Step inside and you're greeted by custom-cut white oak herringbone floors flowing throughout the main level — the kind of detail that makes every day feel a little more special. The heart of the home is a chef's kitchen made for gathering, with custom white oak cabinetry, waterfall Cristallo Quartzite countertops, and a suite of top-tier appliances, including a 48-inch Thermador range. Just beyond, the homeowners have installed two new custom gas fireplaces, framed in fluted white oak, anchoring both living spaces with warmth and style. A three-panel bi-fold door opens the main floor to seamless indoor-outdoor living — ideal for summer evenings or quiet mornings with coffee. Upstairs, the primary suite feels like a private retreat: a spa-inspired bath with a soaking tub, heated floors, and a spacious custom closet designed to keep life organized and calm. The secondary additional bedroom opens onto two balconies, offering a personal outdoor escape. Downstairs, a fully finished basement adds even more room to live and entertain, complete with a wine cellar for up to 50 bottles, two laundry rooms, and generous storage space. Thoughtful mechanical upgrades — including a tankless water heater and whole-house humidifier — bring comfort and ease to everyday living. And for those who love their vehicles, the garage's newly epoxied floor soaring 15-foot ceiling leaves room to imagine, with space for a lift and up to four cars. This is the only unit with an attached garage in the complex. This is more than a home — it's a place to gather, unwind, and truly live well.
Show all description
Building Details
- Cooling features: Attic Fan, Central Air
- Heating features: Forced Air, Natural Gas
- Garage spaces: 2
Energy diagnostics
-
Energy Efficiency Class: ABCDEFG
-
Greenhouse gas emission class (GHG): ABCDEFG
Ask an Agent About This Home
Nearby Schools
- Elementary School: Steck Elementary School
- Secondary School: Hills Campus of Arts and Sciences
- High School: George Washington High School